Clear Aligner Manufacturing Quality Control Checklist
In clear aligner manufacturing, quality control is not just a final inspection step—it is a risk-management system that protects fit accuracy, patient safety, material compliance, and production consistency.
For quality control and safety managers, a structured checklist helps verify every critical stage, from digital model validation and thermoforming parameters to trimming, cleaning, packaging, and batch traceability.
This guide outlines the key checkpoints needed to reduce defects, strengthen documentation, and maintain reliable standards across clear aligner manufacturing operations.
Why a Checklist Matters in Clear Aligner Manufacturing
Clear aligners appear simple, yet they depend on digital precision, polymer behavior, thermal control, and repeatable handling.
A small deviation in model geometry, forming temperature, or trim line can affect seating, comfort, and treatment predictability.
Checklist-based quality control makes clear aligner manufacturing more measurable, auditable, and consistent across shifts, sites, and production volumes.
It also supports disciplined documentation, similar to semiconductor process control, where equipment status, environment, and traceability define reliability.
For high-volume clear aligner manufacturing, the checklist becomes a shared language between digital design, production, inspection, and release teams.
Digital File and Treatment Model Verification
Digital accuracy is the first quality gate in clear aligner manufacturing. Errors created here are difficult to remove later.
- Verify patient identification, case number, arch selection, and revision status before releasing any design into clear aligner manufacturing.
- Confirm scan quality, margin clarity, bite relationship, and artifact removal before approving digital models for 3D printing.
- Check staged tooth movement, attachment geometry, IPR notes, and overcorrection instructions against approved treatment data.
- Validate file format, nesting orientation, software version, and export history to prevent uncontrolled design variation.
- Lock the approved model dataset and document any design correction before production continues.
A strong digital gate prevents downstream rework. It also improves traceability when investigating fit complaints or dimensional variation.
3D Printing and Model Preparation Checklist
The printed model determines how the polymer forms. Therefore, clear aligner manufacturing requires controlled printing and post-processing.
- Confirm printer calibration, resin batch, build platform condition, and validated print profile before starting each production run.
- Inspect printed models for layer lines, warpage, chipped margins, bubbles, incomplete features, and surface contamination.
- Measure critical model dimensions using calibrated tools, especially posterior width, incisal edges, and attachment surfaces.
- Control wash, drying, and curing cycles to prevent residual resin, shrinkage, or brittle model behavior.
- Segregate rejected models immediately and record defect codes for clear aligner manufacturing trend analysis.
Environmental controls also matter. Temperature, humidity, dust, and handling discipline can change model stability and surface cleanliness.
Thermoforming Process Control Checklist
Thermoforming is a critical transformation step in clear aligner manufacturing. Polymer response must remain within validated process limits.
- Verify sheet material, thickness, lot number, expiration date, storage condition, and biocompatibility documentation before forming.
- Set heating time, forming temperature, pressure, vacuum level, and cooling duration according to validated parameters.
- Inspect formed aligners for thinning, cloudy areas, bubbles, folds, incomplete adaptation, and excessive stress whitening.
- Monitor machine maintenance status, sensor accuracy, heater uniformity, and pressure stability during each production shift.
- Record actual forming values, operator identity, machine number, and batch linkage for full manufacturing traceability.
Advanced sensory infrastructure can support this stage. Thermal mapping, pressure monitoring, and automated alarms reduce silent process drift.
In mature clear aligner manufacturing systems, forming data should connect with batch records and nonconformance reports.
Trimming, Edge Finishing, and Fit Inspection
Trimming affects comfort, retention, gingival interaction, and cosmetic quality. It is one of the most visible quality points.
- Compare trim lines with approved design rules, including gingival margin distance, scalloping style, and posterior extension.
- Remove burrs, sharp edges, stress cracks, and rough surfaces without thinning functional contact areas.
- Seat each aligner on the model and check passive fit, attachment engagement, rocking, and visible gaps.
- Use magnification or vision inspection for edge defects that may be missed during manual review.
- Define acceptance limits for trim deviation, edge roughness, deformation, and localized material damage.
Clear aligner manufacturing should treat edge defects as both comfort risks and compliance risks, not as minor cosmetic issues.
Cleaning, Disinfection, and Contamination Control
Cleanliness protects patient safety and brand reliability. It also reflects the discipline of the entire clear aligner manufacturing process.
- Confirm cleaning method, detergent compatibility, rinse quality, drying conditions, and residue acceptance criteria.
- Inspect aligners for dust, polishing debris, fibers, fingerprints, spots, odor, and residual processing material.
- Separate clean and dirty zones with controlled movement of tools, trays, gloves, and semi-finished aligners.
- Validate disinfection or sanitization steps where required, including contact time, concentration, and renewal frequency.
- Document cleaning records and deviations as part of the clear aligner manufacturing release package.
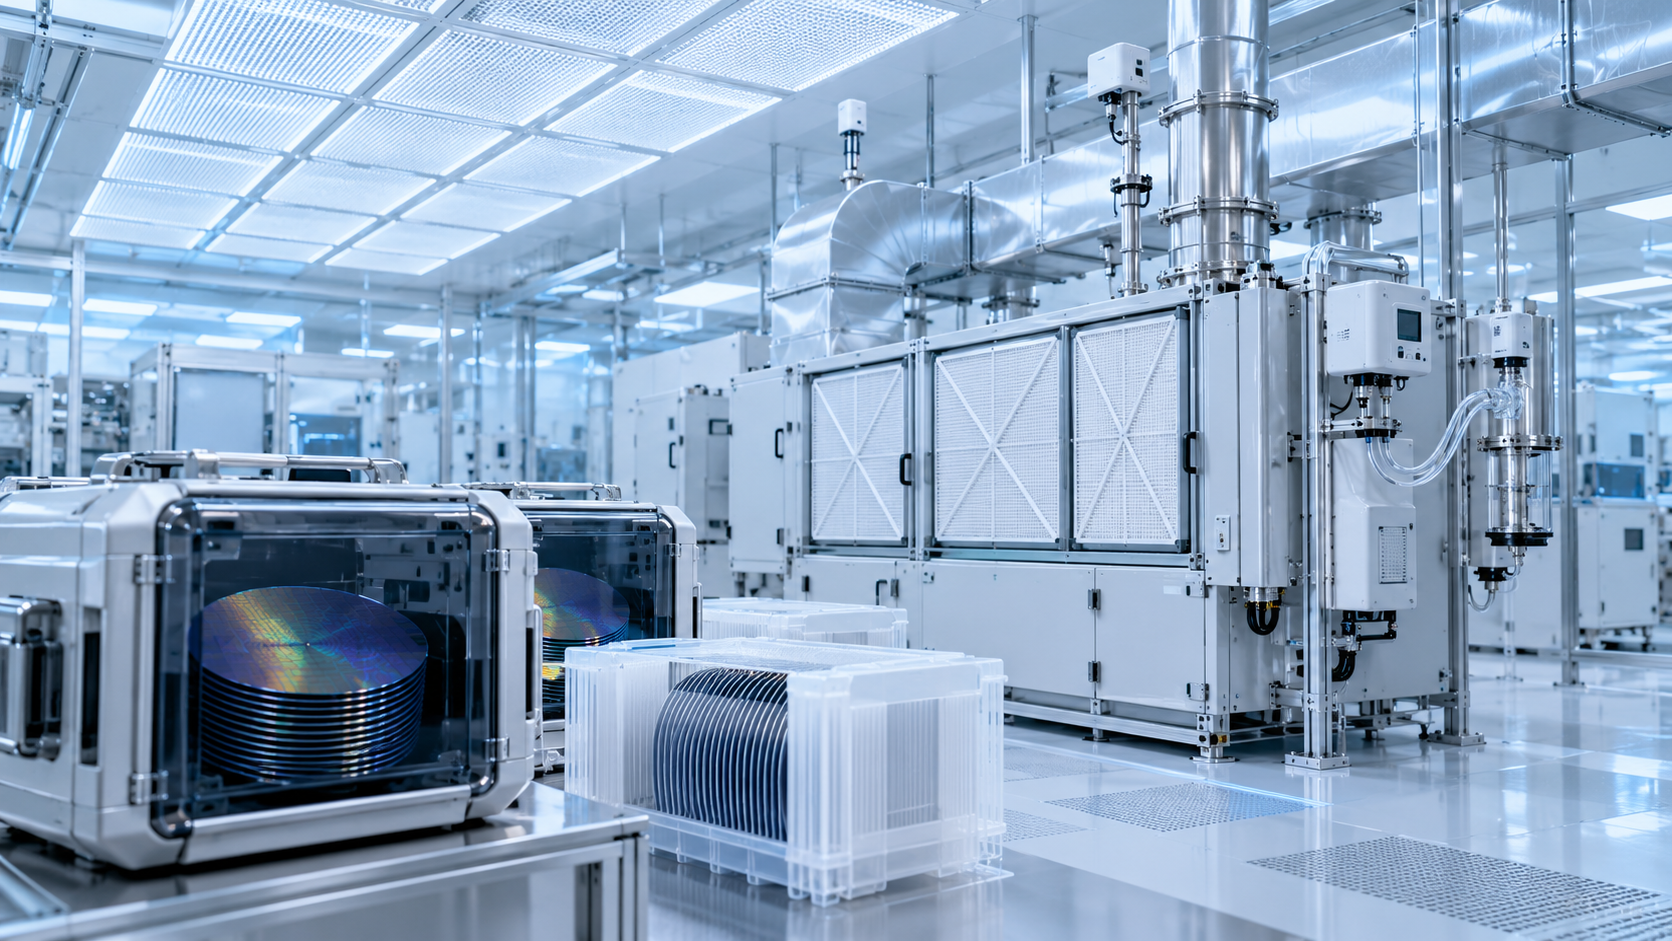
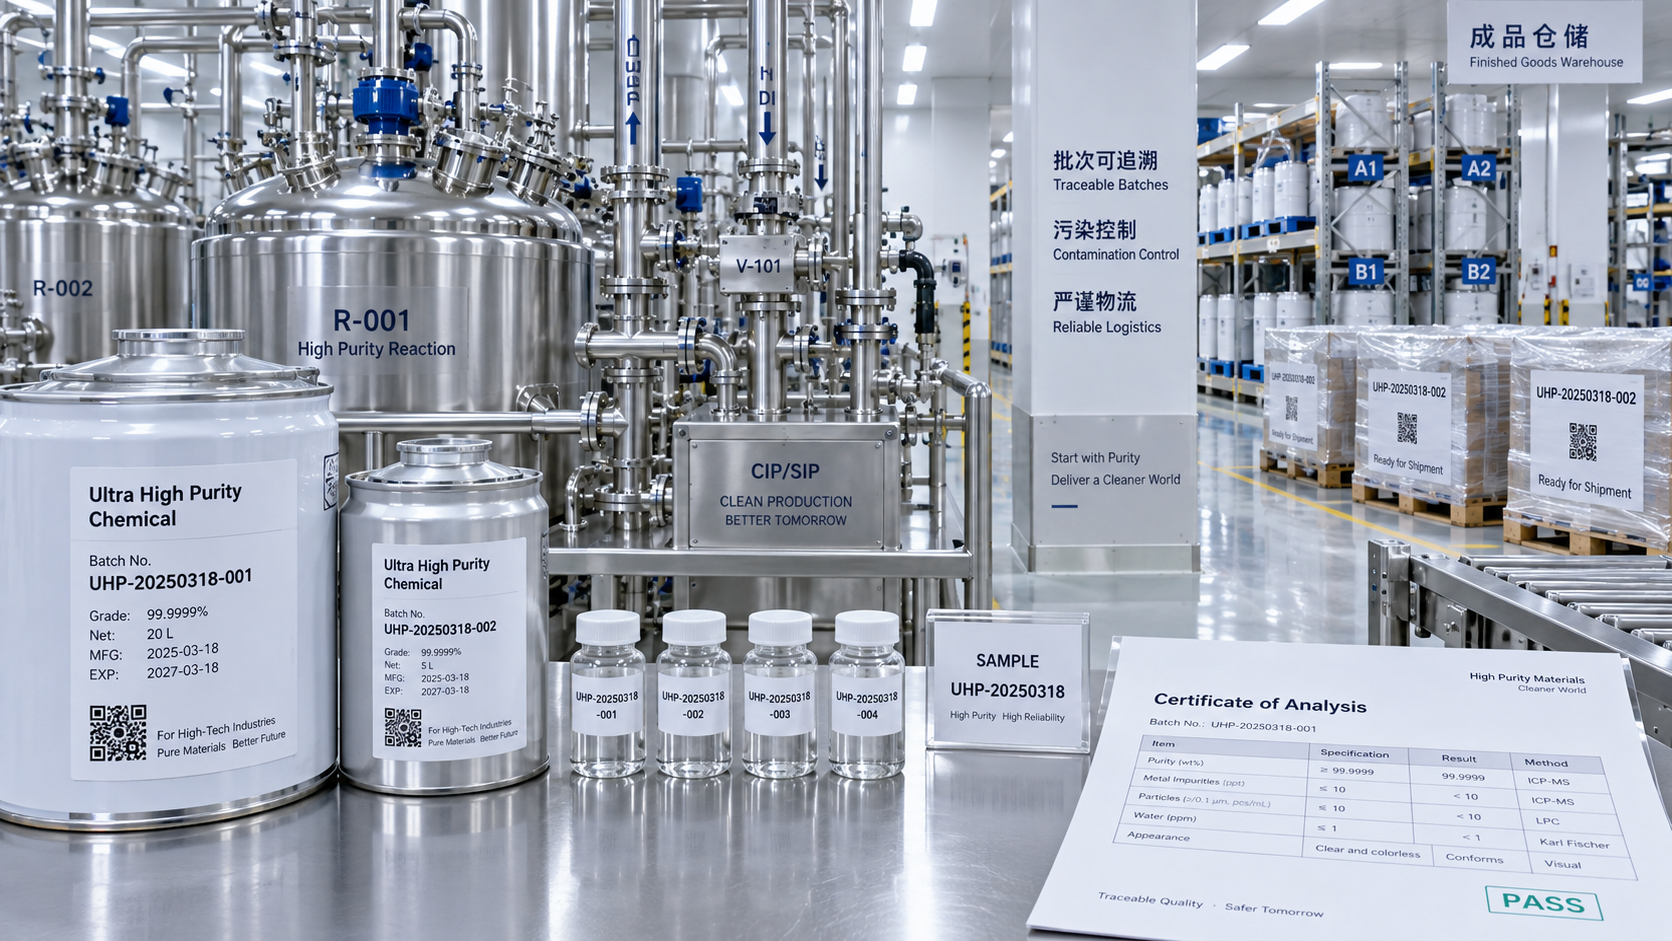
Contamination control benefits from cross-industry thinking. Semiconductor clean handling offers useful lessons for particles, surfaces, and workflow separation.
Packaging, Labeling, and Traceability Checklist
Packaging is a quality gate, not an administrative task. It connects the device to the correct case and stage.
- Match each aligner with the correct patient case, arch, stage number, production batch, and revision status.
- Inspect packaging for seal integrity, cleanliness, readability, damage, and suitability for storage or transportation.
- Verify labels, barcodes, instructions, caution statements, and language requirements before final release.
- Maintain traceability from raw material lot to digital model, forming machine, operator, inspection result, and shipment record.
- Apply quarantine controls when label mismatch, missing documentation, or uncertain case identity is detected.
Traceability supports recalls, complaint investigation, and continuous improvement. It is essential for scalable clear aligner manufacturing.
Quality Records and Process Documentation
Documentation proves that clear aligner manufacturing followed controlled conditions. It should be accurate, timely, and easy to audit.
Electronic records improve speed and visibility, but access control, audit trails, backups, and validation must be managed carefully.
Application Notes for Different Production Scenarios
Low-Volume Customized Production
Low-volume clear aligner manufacturing often relies on skilled manual inspection. The checklist should emphasize case identity and design confirmation.
Manual steps need clear acceptance examples. Visual standards reduce judgment variation between technicians and shifts.
High-Volume Automated Production
High-volume clear aligner manufacturing requires statistical process control, sensor data capture, automated identification, and exception-based review.
Machine vision, barcode verification, and thermal monitoring help detect drift before it becomes a batch-level defect.
Multi-Site or Outsourced Production
Multi-site clear aligner manufacturing needs harmonized specifications, shared defect codes, supplier qualification, and comparable measurement methods.
Quality agreements should define responsibilities for rework, complaint support, change control, and record retention.
Commonly Overlooked Risks
Uncontrolled software updates. A software change can alter model output, trimming paths, nesting logic, or inspection rules without visible warning.
Material storage drift. Heat, humidity, light exposure, or poor stock rotation can change sheet behavior during clear aligner manufacturing.
Weak rework control. Re-trimming, reheating, or repeated polishing may introduce deformation, roughness, and undocumented process variation.
Incomplete defect feedback. If complaints are not linked to batch data, clear aligner manufacturing teams lose valuable process signals.
Measurement inconsistency. Different gauges, lighting, or inspection angles can create false acceptance or unnecessary rejection.
Practical Execution Suggestions
- Map every quality checkpoint to a specific production step, responsible function, record type, and acceptance criterion.
- Use defect codes for fit, edge, contamination, labeling, packaging, forming, and digital file nonconformities.
- Review checklist data weekly to identify repeated defects, unstable equipment, training gaps, and supplier-related issues.
- Calibrate critical equipment on schedule, including printers, forming machines, gauges, scanners, and inspection systems.
- Run controlled validation after material changes, software updates, equipment repairs, or major workflow changes.
A checklist should not become paperwork. It should trigger action when limits are exceeded or uncertainty appears.
Clear escalation rules help prevent questionable aligners from moving forward simply because production pressure is high.
Summary and Next Steps
Reliable clear aligner manufacturing depends on controlled digital data, stable model production, validated thermoforming, precise trimming, clean handling, and full traceability.
The best checklist is specific enough to guide decisions, yet practical enough for daily use across real production conditions.
Begin by auditing current checkpoints against the stages above. Then close gaps in documentation, equipment control, and defect feedback.
When clear aligner manufacturing is managed as a data-driven quality system, fit reliability and operational consistency improve together.
Get weekly intelligence in your inbox.
No noise. No sponsored content. Pure intelligence.
 Apr 28, 2026When do rapid prototyping 3D printing services save real costWhen do rapid prototyping 3D printing services save real cost
 Apr 28, 2026What Can Go Wrong in Fan-out Wafer Level Pkg?What Can Go Wrong in Fan-out Wafer Level Pkg?
 Apr 28, 2026What Makes Optical LiDAR Modules Better for Autonomy?What Makes Optical LiDAR Modules Better for Autonomy?
 Apr 28, 20262026 Market Trends in Supply Chain Resilience for Fabs2026 Market Trends in Supply Chain Resilience for Fabs
 Oct 13, 2026When does parallel testing cut high-volume semiconductor testing costs?When does parallel testing cut high-volume semiconductor testing costs?
 Oct 12, 2026When does fan-out wafer level packaging outperform flip-chip packaging?When does fan-out wafer level packaging outperform flip-chip packaging?
 Oct 11, 2026How energy management can reduce peak demand chargesHow energy management can reduce peak demand charges
 Oct 10, 2026When do integrated sensor systems reduce commissioning risks?When do integrated sensor systems reduce commissioning risks?
 Oct 09, 2026How North American semiconductor fabs control airborne molecular contaminationHow North American semiconductor fabs control airborne molecular contamination
 Oct 08, 2026When do custom aluminum extrusions reduce fabrication costs?When do custom aluminum extrusions reduce fabrication costs?
 Oct 07, 2026How semiconductor packaging affects thermal reliability in EV power electronicsHow semiconductor packaging affects thermal reliability in EV power electronics
 Oct 06, 2026When do corrugated plastic boxes make sense for returnable shipping?When do corrugated plastic boxes make sense for returnable shipping?
 Oct 05, 2026What to verify before choosing semiconductor distributors in North AmericaWhat to verify before choosing semiconductor distributors in North America
 Oct 04, 2026How to assess a high purity materials manufacturer’s traceabilityHow to assess a high purity materials manufacturer’s traceability
 Oct 03, 2026How SiC power conversion solutions improve high-voltage invertersHow SiC power conversion solutions improve high-voltage inverters
 Oct 02, 2026When do SiC MOSFET benefits justify the higher device cost?When do SiC MOSFET benefits justify the higher device cost?
 Oct 01, 2026Which semiconductor reliability testing standards apply to power devices?Which semiconductor reliability testing standards apply to power devices?
 Sep 30, 2026How to qualify a semiconductor photoresist supplier for KrF/ArF productionHow to qualify a semiconductor photoresist supplier for KrF/ArF production
 Sep 29, 2026What image quality should portable ultrasound scanners deliver for triage?What image quality should portable ultrasound scanners deliver for triage?
 Sep 28, 2026How sub-ppb impurity control gases protect process consistencyHow sub-ppb impurity control gases protect process consistency
 Sep 27, 2026How chemical purity affects defect rates in semiconductor depositionHow chemical purity affects defect rates in semiconductor deposition
 Sep 26, 2026When do high voltage power semiconductor devices need SiC over IGBTs?When do high voltage power semiconductor devices need SiC over IGBTs?
 Sep 25, 2026How to verify quality controls at a die casting parts supplier in ChinaHow to verify quality controls at a die casting parts supplier in China
 Sep 24, 2026How to verify electronic gas purity for sub-ppb semiconductor processesHow to verify electronic gas purity for sub-ppb semiconductor processes
 Sep 23, 2026When sensory data integration improves industrial motion monitoringWhen sensory data integration improves industrial motion monitoring
 Sep 22, 2026How supply chain resilience reduces the cost of production disruptionsHow supply chain resilience reduces the cost of production disruptions
 Sep 21, 2026What autonomous systems OEMs should verify before sourcing LiDAR modulesWhat autonomous systems OEMs should verify before sourcing LiDAR modules